MANUAL
LGS framing station
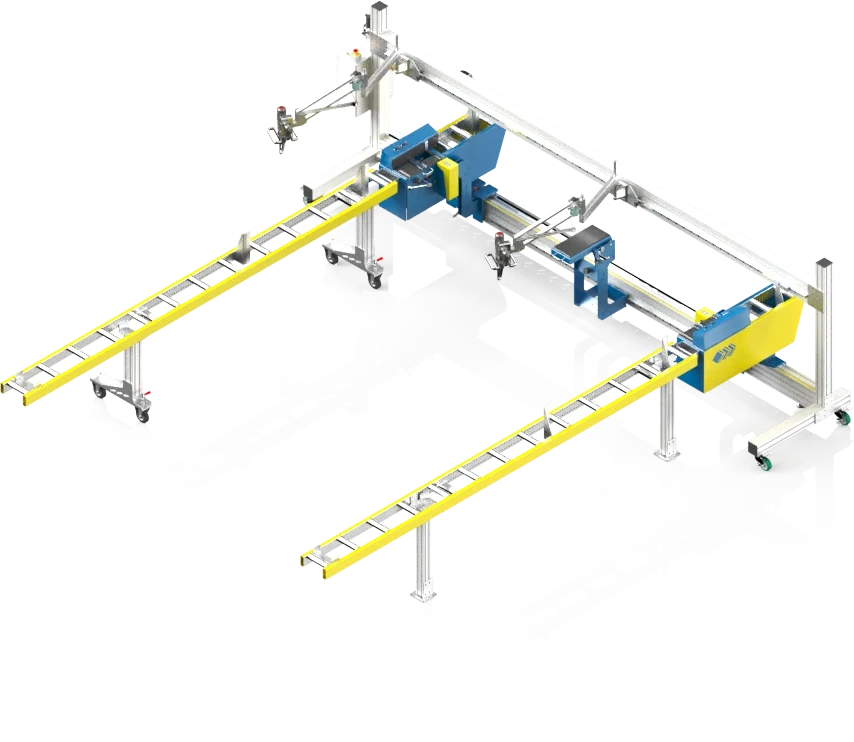
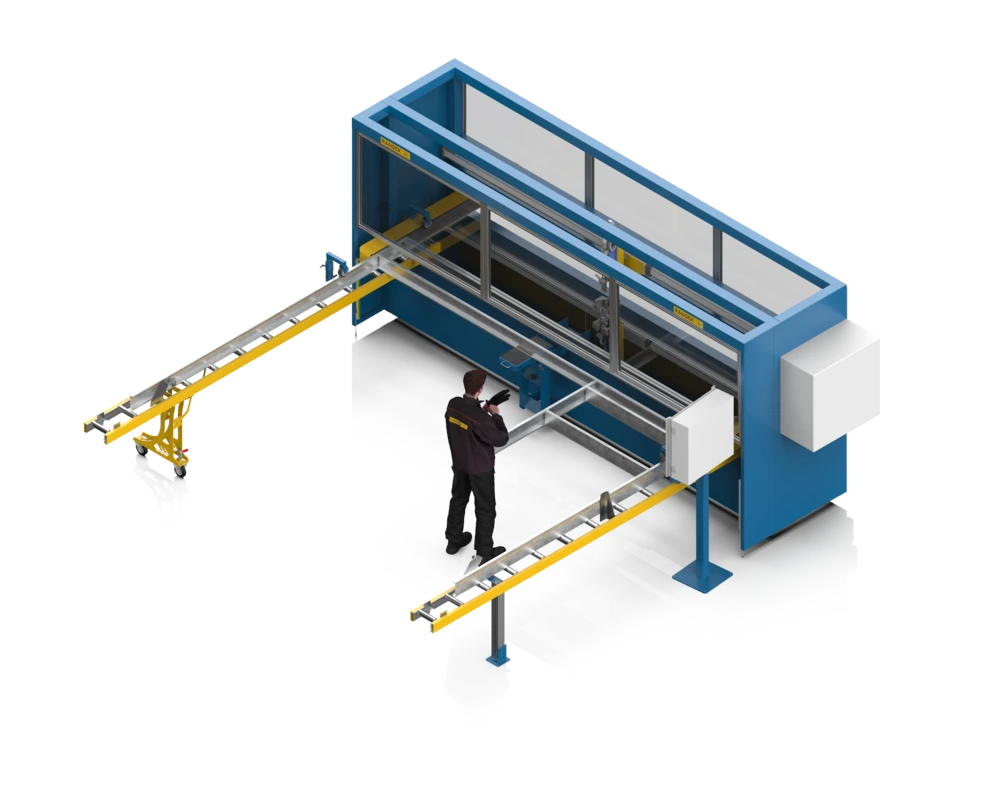
The operator positions plates and studs against the stops and fastens them with the upper and bottom screwdrivers, one frame at a time.
Products & systems / LGS Framing Station
The same offsite advantage, in steel.
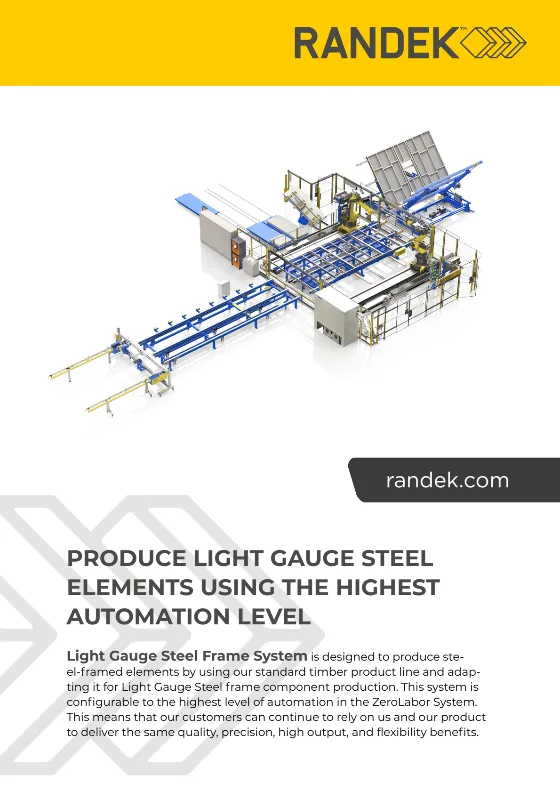
The LGS series brings Randek’s prefabrication approach to light gauge steel. It is the counterpart to Randek’s timber wall lines for builders who frame in LGS: build open steel panels offsite with the accuracy, repeatability and reduced site labour that factory production delivers, and scale from a single manual station up to a fuller line. Unlike the rest of Randek’s smaller-machine range, the LGS series is designed for light gauge steel, not timber.
Randek’s prefabrication approach applied to light gauge steel: a manual framing station at the core, scaling up to a fuller steel wall line.
The same framing station, with the screwing done by the operator or by an automatic screwing station for higher output.
The operator positions plates and studs against the stops and fastens them with the upper and bottom screwdrivers, one frame at a time.
Driven from the CAD/CAM file. The frame is fed forward automatically in steps, and up to six automatic screwing units, three above and three below, drive the screws from both sides.
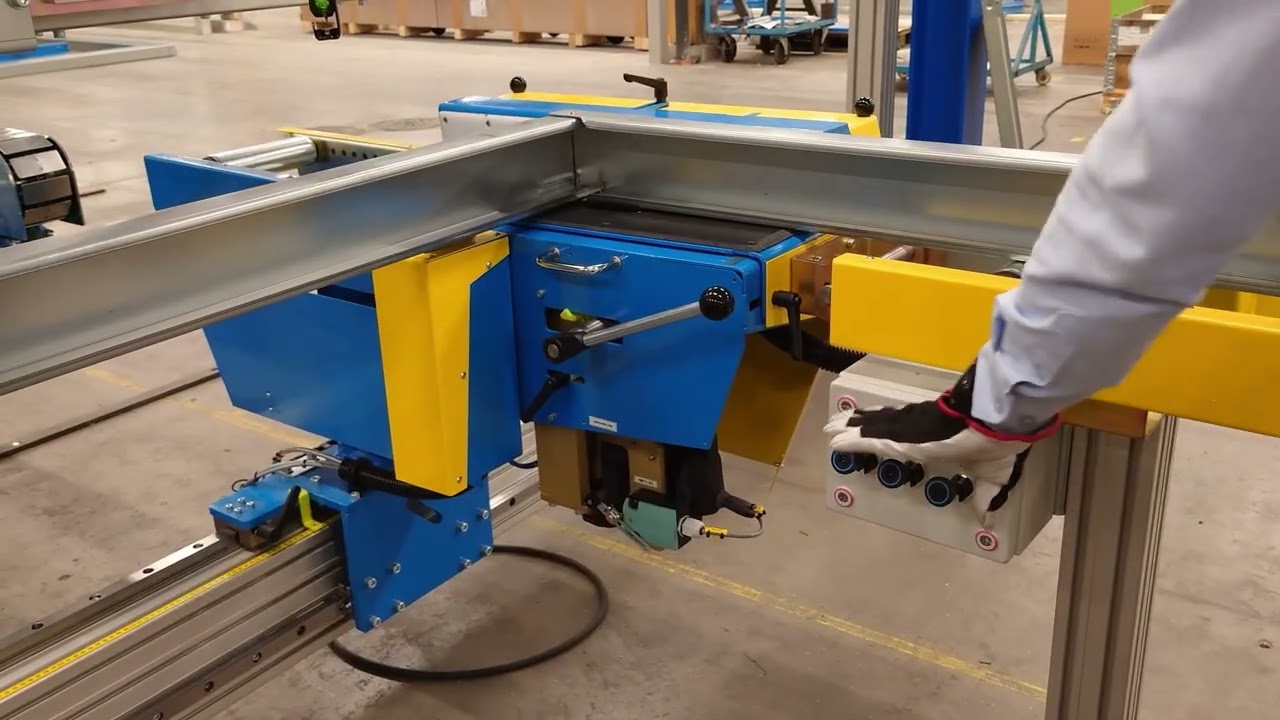
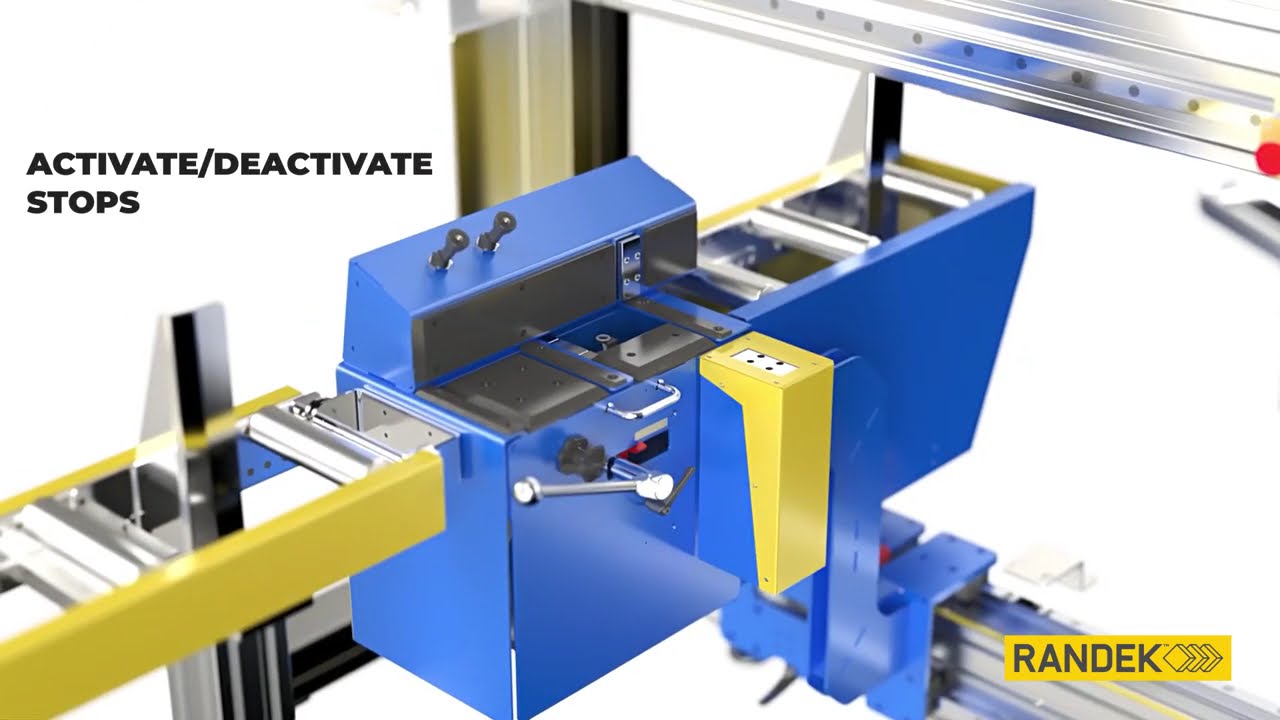
At the core of the series is the manually operated LGS framing station, where an operator builds open light-gauge-steel frames. Two roller supports funnel the top and bottom plates into position, a fixed and a movable fixture base form the workspace, and adjustable screwdrivers above and below fasten the studs to the plates. Wall height is changed simply by moving the movable fixture base along the base frame to reset the workspace width.
The operator width-adjusts the station to the wall height, then inserts the first stud and positions it against the plate stops on both fixture bases. The top and bottom plates are funnelled into position over the stud so the screw holes line up, and the screwdrivers fasten the plate to the stud (using the down holder and foldable screw support as needed). The finished frame is released from the plate stops and pushed forward one step, and the cycle repeats.
| Station | Manual | Automatic screwing |
|---|---|---|
| Control | The operator | CAD/CAM file |
| Feeding | The operator pushes the frame forward | Automatic, step by step |
| Screwing | Upper and bottom screwdrivers, run by the operator | Up to six screwing units, three above and three below |
| Wall height setting | Movable fixture base with plate and stud stops | Movable fixture base with plate and stud stops |
| Wall element capacity (configured line) | |
|---|---|
| Wall height | 2100–3300 mm (extended: 2400–3900 mm) |
| Wall length | 1200–12,000 mm |
| Max finished wall weight | ~1050 kg |
| Line | Built into an AutoWall or EasyWall for light gauge steel |
Tell us what you build today and where the bottleneck is. We will point you to the right team: locally where we have one, from Sweden where we do not.
We use analytics cookies to understand how the site is used. They are only set if you accept. Privacy policy