MANUAL
Manual jig line
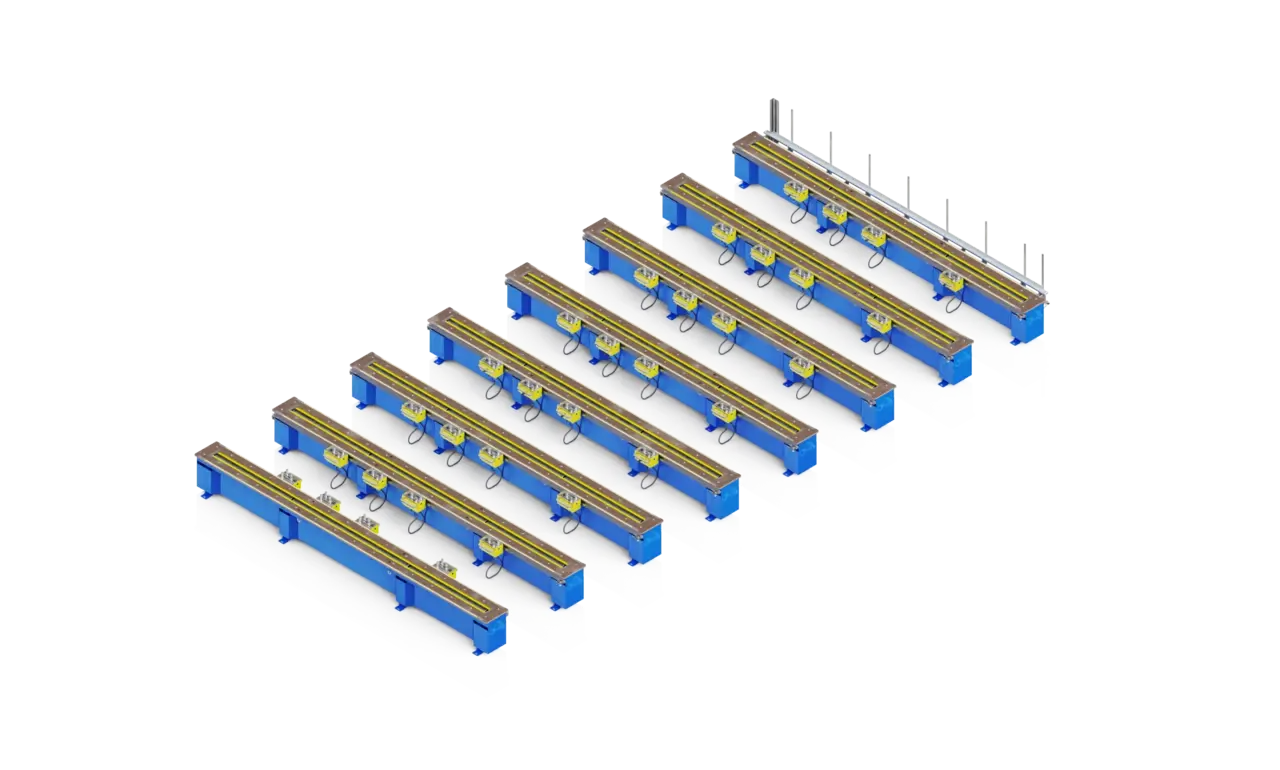
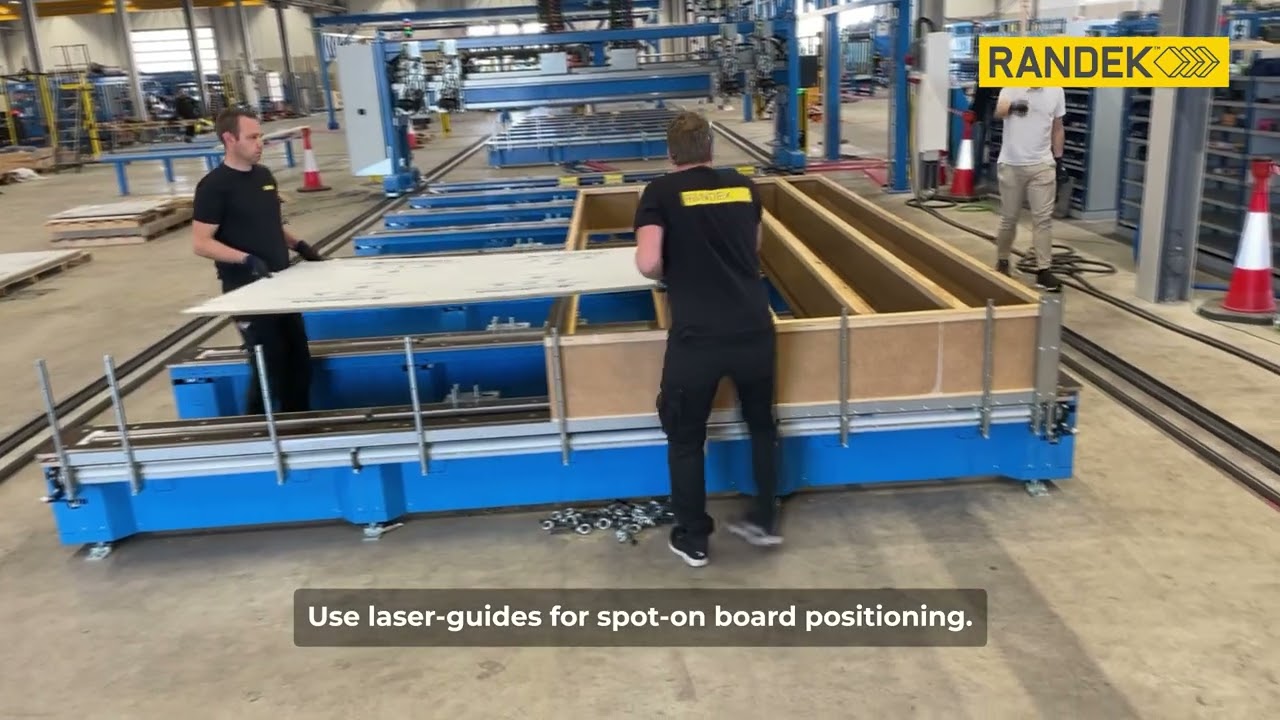
The base line. The operator builds the floor cassette by hand on the jig stations, positioning joists to the design and fastening the sheets. Everything below is optional equipment added on top.
Jig stations only
Products & systems / EasyFloor
A straightforward way into prefabricated floors.
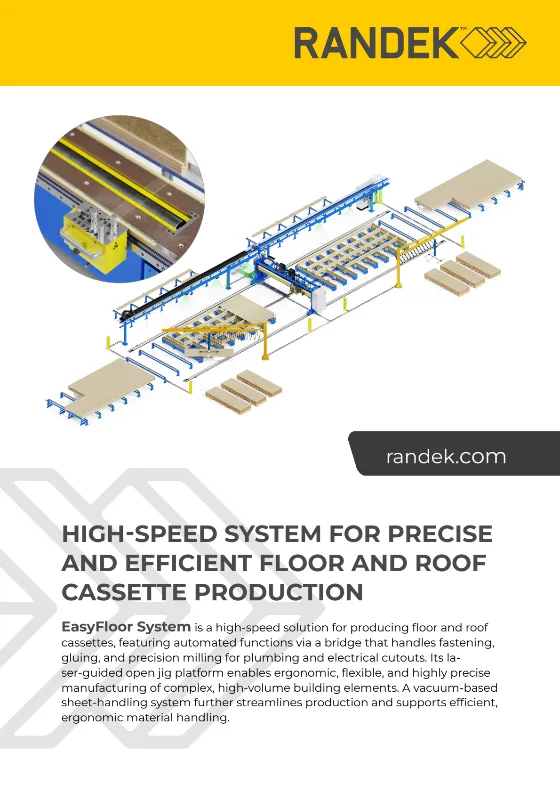
EasyFloor is a semi-automatic production line for manufacturing floor elements from your design data, with joists in timber or light gauge steel. It is the accessible entry point into offsite floor production: enough automation to lift quality and throughput, without the complexity or cost of a fully automated line. The line is built from modular areas, so you configure it around your product and your factory, and the final element characteristics follow that configuration.
A semi-automatic production line for floor elements with timber or steel joists, driven from your design data and built from modular areas.
EasyFloor builds floor cassettes and roof elements from your design data, with joists in timber or light gauge steel. The jig stations clamp both the same way, and the sheets are fastened at the bridge with tools chosen for the material you build with. Cassettes up to 10.5 m long.
Joists and boards, in timber or steel, are placed and joined across the line’s areas. In the frame assembly area, jig stations and roller stands hold and position the frame while laser projection and vacuum lifters support accurate build-up; in the bridge area, the nailing bridge station fastens the element. The finished floor element is transported on to the next stage. The line’s control system coordinates the stations from the design file.
EasyFloor starts as a manual jig line and takes bolt-on equipment as you need it, and it scales from a single jig station to a double. These are example configurations; we plan the exact line with you in a pre-study.
The base line. The operator builds the floor cassette by hand on the jig stations, positioning joists to the design and fastening the sheets. Everything below is optional equipment added on top.
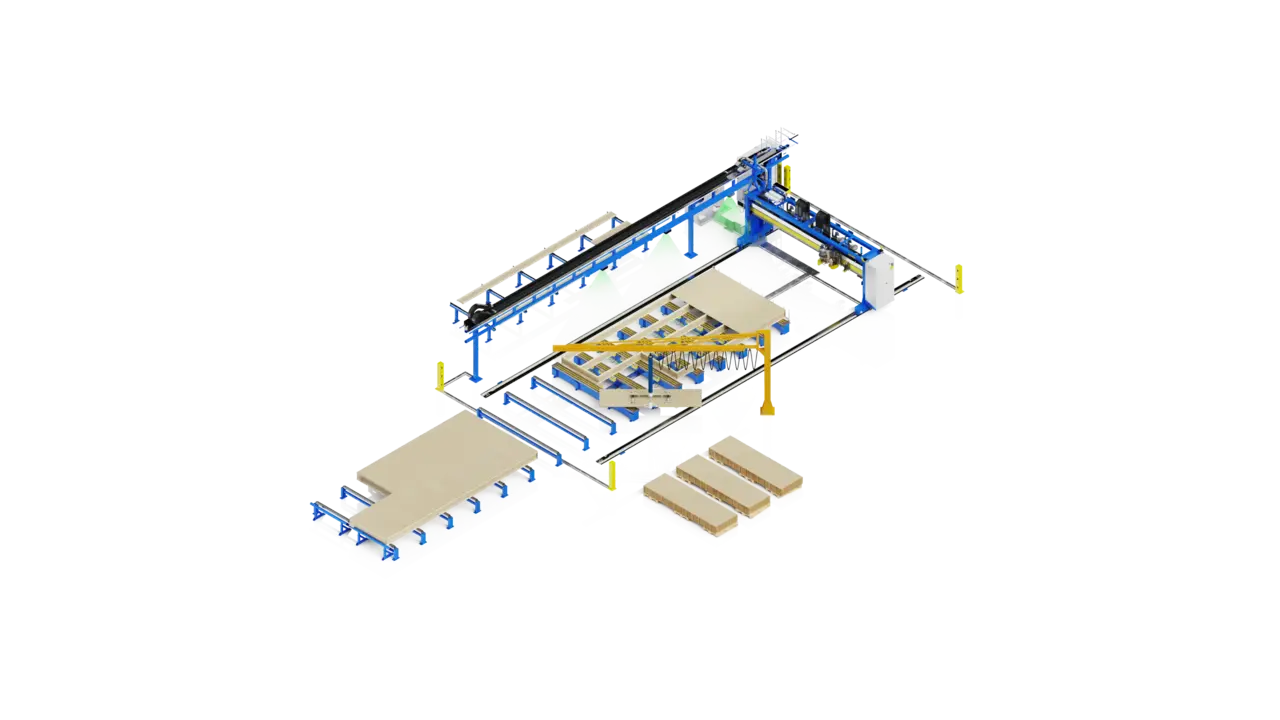
Add roller stands to feed material in and carry the finished element out, a board vacuum lift for easier sheet placement, LAP CAD-PRO laser projection to show where each part goes, and the nailing bridge to fasten the element instead of by hand.
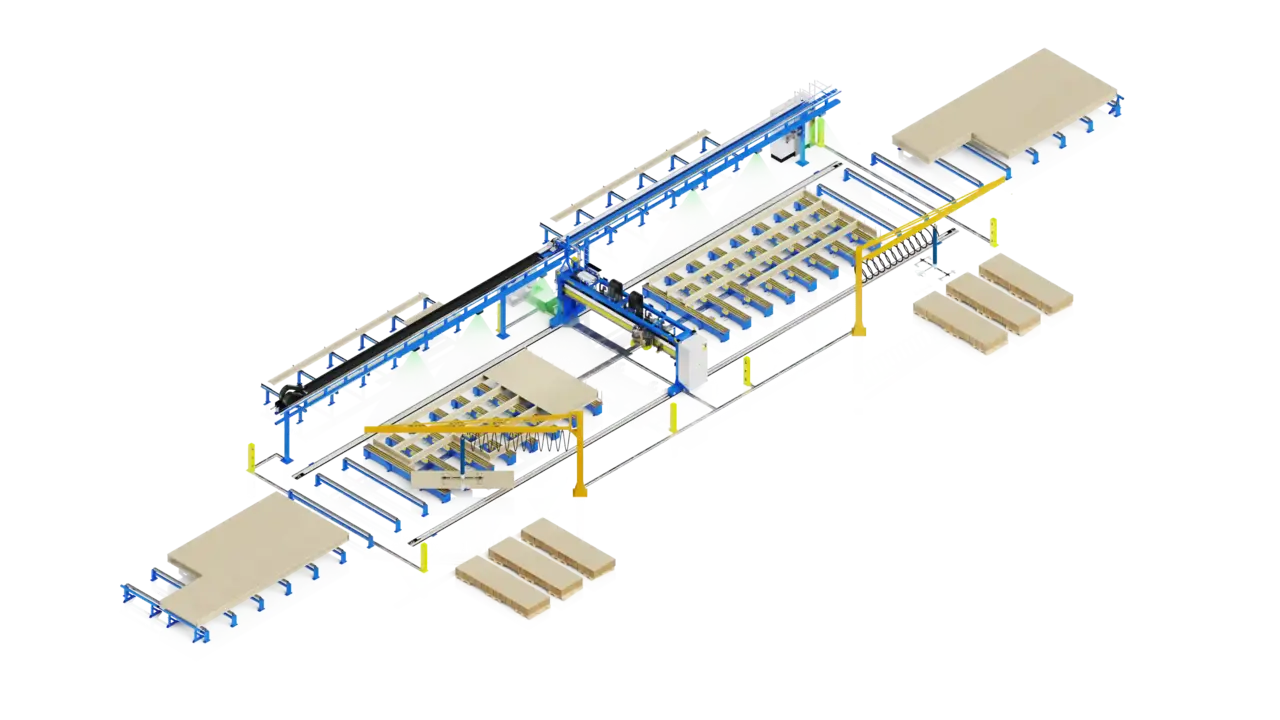
Double up to two full jig stations served by a single portal, so one cassette is built while the other is worked. Higher throughput on the same line.
| Floor element capacity | |
|---|---|
| Length | 2400–24,000 mm |
| Thickness | 230–450 mm |
| Width | 600–3800 mm |
| Weight | Max 500 kg per jig table |
| Line | |
|---|---|
| Operation | Semi-automatic, CDT-file driven |
| Feed direction | Left-to-right and right-to-left |
| Control system | Industrial PLC, configured to regional standards |
| Typical areas | Frame assembly area (jig stations, roller stands, LAP CAD-PRO laser, board vacuum lifters, joist stands) and bridge area (nailing bridge station) |
Tell us what you build today and where the bottleneck is. We will point you to the right team: locally where we have one, from Sweden where we do not.
We use analytics cookies to understand how the site is used. They are only set if you accept. Privacy policy